



3 Beds
2 Baths
1,983 SqFt
3 Beds
2 Baths
1,983 SqFt
Open House
Sat Oct 24, 11:00pm - 1:00pm
Key Details
Property Type Single Family Home
Sub Type Single Family Residence
Listing Status Active
Purchase Type For Sale
Square Footage 1,983 sqft
Price per Sqft $252
Subdivision Crescent Oaks Country Club 3
MLS Listing ID TB8528232
Bedrooms 3
Full Baths 2
HOA Fees $197/mo
HOA Y/N Yes
Annual Recurring Fee 4104.0
Year Built 1994
Annual Tax Amount $3,499
Lot Size 8,276 Sqft
Acres 0.19
Lot Dimensions 52x159
Property Sub-Type Single Family Residence
Source Stellar MLS
Property Description
Designed for both everyday living and entertaining, the home features numerous updates, including a newer A/C installed in 2021. Step outside to the oversized screened lanai, where you'll enjoy peaceful pond views and breathtaking sunset views, creating the perfect setting for morning coffee, evening gatherings, or simply relaxing in your own private retreat.
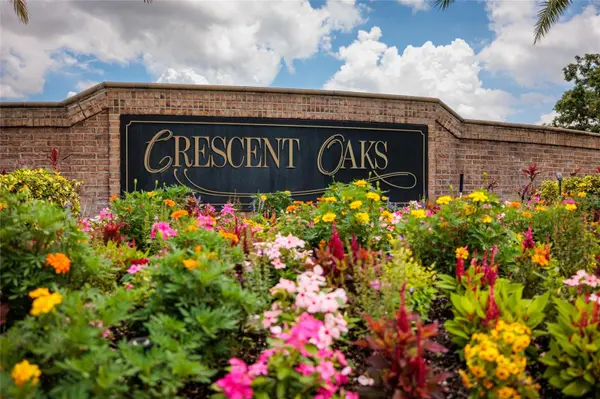
Crescent Oaks is known for its picturesque setting with tranquil ponds, mature landscaping, and golf cart-friendly streets. Residents enjoy an active lifestyle with access to tennis and pickleball courts, a beautiful clubhouse with a restaurant, and an outstanding golf course. Whether you're looking for vibrant community amenities or a quiet place to unwind, this exceptional home offers the best of both worlds.
Don't miss this opportunity to own a home in one of the area's most desirable golf communities. Call today to schedule your private showing!
Location
State FL
County Pinellas
Community Crescent Oaks Country Club 3
Area 34688 - Tarpon Springs
Zoning RPD-0.5
Interior
Interior Features Ceiling Fans(s), Eat-in Kitchen, Split Bedroom
Heating Central
Cooling Central Air
Flooring Ceramic Tile, Laminate
Furnishings Unfurnished
Fireplace false
Appliance Dishwasher, Disposal, Dryer, Electric Water Heater, Microwave, Range, Range Hood, Refrigerator, Washer
Laundry Electric Dryer Hookup
Exterior
Exterior Feature Sidewalk
Garage Spaces 2.0
Community Features Clubhouse, Deed Restrictions, Gated Community - Guard, Golf Carts OK, Golf, Irrigation-Reclaimed Water, Restaurant, Sidewalks, Tennis Court(s)
Utilities Available Cable Available, Electricity Available, Electricity Connected, Public
View Y/N Yes
Water Access Yes
Water Access Desc Lake
Roof Type Tile
Porch Covered, Front Porch, Rear Porch, Screened
Attached Garage true
Exposure Northeast
Garage true
Private Pool No
Building
Story 1
Entry Level One
Foundation Slab
Lot Size Range 0 to less than 1/4
Sewer Public Sewer
Water Public
Structure Type Block,Stucco
New Construction false
Schools
Elementary Schools Brooker Creek Elementary-Pn
Middle Schools Tarpon Springs Middle-Pn
High Schools East Lake High-Pn
Others
Pets Allowed Cats OK, Dogs OK
HOA Fee Include Guard - 24 Hour,Escrow Reserves Fund,Maintenance Grounds
Senior Community No
Ownership Fee Simple
Monthly Total Fees $342
Acceptable Financing Cash, Conventional, FHA, VA Loan
Membership Fee Required Required
Listing Terms Cash, Conventional, FHA, VA Loan
Special Listing Condition None
Virtual Tour https://www.propertypanorama.com/instaview/stellar/TB8528232

Nearby Locations
"My job is to find and attract mastery-based agents to the office, protect the culture, and make sure everyone is happy! "